
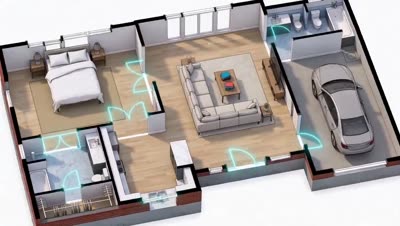
Blueprint-to-House Timelapse Transformation
A complex architectural timelapse prompt that turns a 2D floor plan and exterior reference image into a fully rendered, fully furnished 3D house while maintaining exact dimensions and layout.
Prompt
Use both attached images as strict reference material. The floor plan defines the exact room layout, dimensions, window placement, door locations, garage position, bathrooms, kitchen, living room, and bedroom. The exterior reference defines
Source heat
31
Stability